
Cutting corners in hospitality facility design rarely feels like a decision. It feels like a reasonable adjustment – a timeline that needs tightening, a budget line that needs trimming, a specification that seems unnecessarily detailed for what the project actually needs.
That reasoning is understandable. It is also, consistently, how hotels end up spending far more fixing things after opening than the original corner ever saved during construction.
The cost of skipping or shortcutting hospitality consulting at the design stage isn’t always visible immediately. But it arrives, on every shift, in every department that was built around a plan that prioritised speed and cost over operational reality.
The Problem With Decisions That Cannot Be Undone
Facility design decisions carry a weight that almost no other business decision does: most of them become permanent the moment construction closes around them.
A column positioned in the wrong place in a commercial kitchen cannot be moved without structural work. A service corridor built four inches too narrow for a loaded trolley will stay four inches too narrow for the life of the building. A ventilation system undersized for the cooking load it was meant to serve will require either expensive retrofitting or permanent operational compensation from the staff working beneath it.
These aren’t hypothetical failures. They’re the kind of specific, costly, entirely fixable problems that appear repeatedly in hospitality projects where the design phase moved faster than the thinking behind it.
Where Corners Get Cut, and What Each One Actually Costs

The corners that get cut in hospitality facility design tend to cluster around the same few areas, and each carries its own downstream cost.
Utility infrastructure is one of the first to be scaled back. Power capacity, drainage sizing, and ventilation specifications get reduced to hit a budget number, then prove inadequate the moment the property operates at full occupancy. Upgrading these systems post-construction means opening walls, relocating equipment, and absorbing a disruption cost that easily multiples the original saving several times over.
Space allocation for back-of-house departments is another consistent casualty. Kitchen prep areas, laundry rooms, and waste holding points get compressed to give more square footage to guest-facing spaces. The guest areas look exactly as intended. The departments forced to operate in insufficient space generate labour inefficiencies and service delays that chip away at the guest experience from behind the scenes.
Compliance and future-proofing requirements are the third area. Standards for waste segregation, fire safety, accessibility, and food hygiene tighten over time. A property built to the minimum standard at the time of construction faces costly upgrades far sooner than one that built in appropriate headroom from the beginning.
Why the Cost of Fixing Always Exceeds the Cost of Getting It Right
There is a consistent financial logic to poor facility design: the later a problem is identified, the more expensive it becomes to address.
A design error caught during the planning phase costs a conversation and a revised drawing. The same error identified during construction costs change orders, material waste, and schedule delays. Identified after opening, it costs all of the above plus operational disruption, potential revenue loss during any remediation work, and the compounded inefficiency of every shift that ran through a space that was never right.
This is the financial case for investing in proper hospitality consulting at the design stage. It isn’t about adding cost to a project. It’s about concentrating the decision-making effort at the point where it costs the least and protects the most, before the building tells the business what it can and cannot do.
What Getting Facility Design Right Actually Looks Like
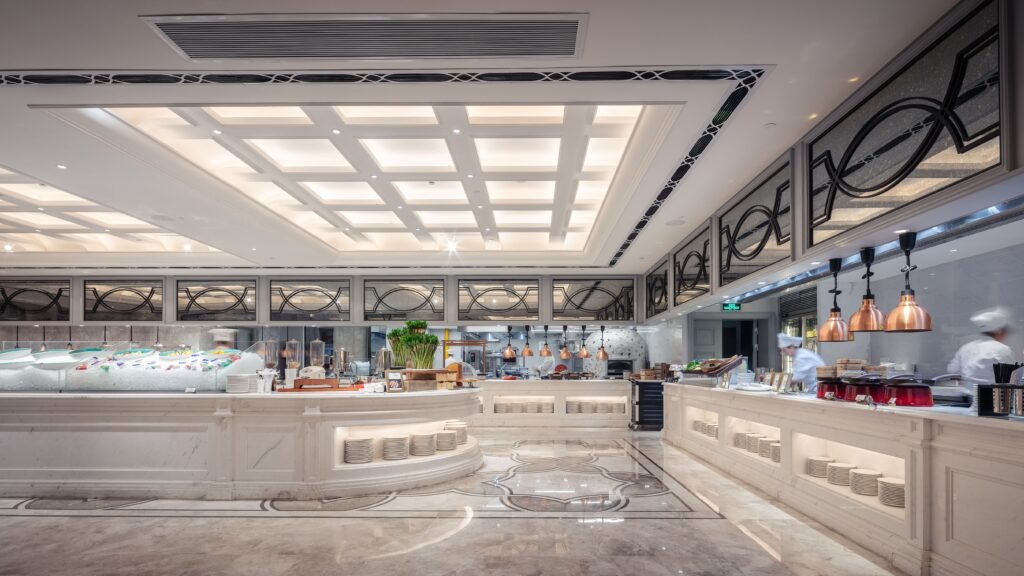
A hospitality facility designed without shortcuts doesn’t look extraordinary. That’s exactly the point.
It looks like a kitchen where every station is reachable without crossing another workflow. A laundry room where clean and soiled linen never share a path. A back-of-house corridor wide enough that two trolleys can pass each other without stopping. Utility systems that handle peak load without strain. Storage positioned so that staff aren’t walking unnecessary distances during the busiest hours of the day.
None of these details are visible to guests. All of them determine whether a hotel can actually deliver what its guest-facing spaces promise. That’s the work that strong facility planning does, quietly, before anyone checks in.
Conclusion
Cutting corners in facility design feels like a saving at the time. It is almost never one in practice.
The properties that avoid this trap bring hospitality consulting into the design process early enough to shape it, not late enough to only review it. The difference in outcome is not marginal. It is the difference between a building that supports its operation and one that spends years working around a design it never quite grew into.