
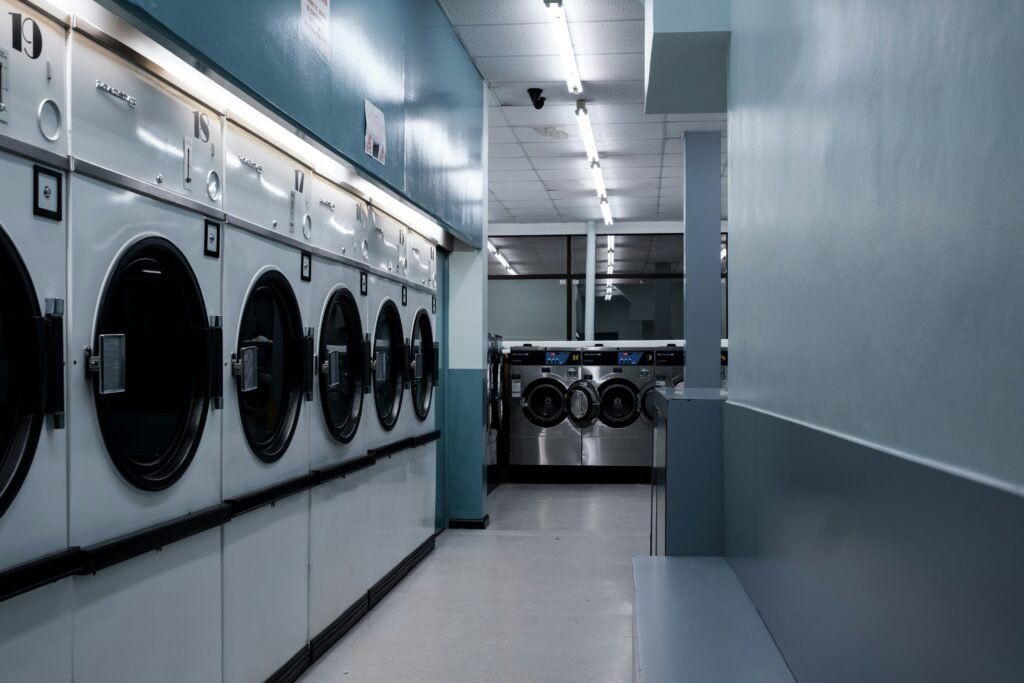
There are hotel laundry rooms that run well and hotel laundry rooms that struggle constantly. Both may have the same number of machines, the same staffing levels, and broadly similar linen volumes. The difference between them is almost never what is inside the room. It is how the room was put together.
Three factors determine whether a laundry room performs under the daily pressure of a full-service hotel operation: how steam is managed, how space is allocated, and how the operational sequence is built into the physical layout. Get all three right and the room runs. Miss any one of them and the room struggles, often in ways that look like equipment problems or staffing problems until someone maps the design and finds the actual cause.
This is the design argument at the heart of good Laundry Designs and Planning: a laundry room is not a collection of machines. It is a system, and systems either work or they do not depending on how their components were arranged and connected.
Steam: The Environmental Factor That Determines Everything Else
Steam in a hotel laundry room is not a byproduct to be managed after the fact. It is a primary design consideration that shapes every other decision in the room – from machine placement to ceiling height to the structural finishes on every surface the moisture will reach.
A laundry room without adequate steam extraction becomes progressively hostile to work and to equipment over time. Moisture accumulates in the air, raising ambient humidity to levels that fatigue staff, accelerate corrosion in machine components, and create condensation on surfaces that were never finished to handle sustained wet exposure. The room does not fail dramatically. It degrades steadily, in ways that show up as maintenance costs before they show up as operational failures.
Designing for steam means specifying extraction capacity against the actual thermal and moisture load the machines will generate at peak operation – not average load, not theoretical capacity, but what the room produces when every washer and dryer is running simultaneously on a high-occupancy day. It also means positioning extraction points so that steam is drawn away from staff working zones and folding areas rather than circulated through them.
Space: Why Allocation Determines Throughput More Than Machine Count
The instinct in laundry room planning is to maximise machine count within the available footprint. More machines means more capacity, and more capacity means a faster linen cycle. That logic is correct up to the point where the space between and around the machines is insufficient for the work that has to happen there.
Sorting space before the wash cycle determines how efficiently machines can be loaded and prevents the cross-contamination of soiled and clean linen that occurs when there is nowhere else to put things. Folding and finishing space after the dryer cycle determines how quickly clean linen can be prepared and staged for dispatch without creating a pile that backs up the dryer output. Storage positioned at the end of the clean pathway means finished linen can leave the room directly rather than accumulating in the workspace.
In practical Laundry Designs and Planning, the space between the machines is often as important as the machines themselves. A room with eight washers and adequate process space will consistently outperform a room with ten washers and insufficient room to work around them.
Sequence: The Design Decision That Connects Steam and Space into a System
Steam management and space allocation are both necessary. They are not sufficient unless the operational sequence – the path linen follows from soiled intake to clean dispatch – is built into the physical layout of the room rather than improvised by staff on each shift.
Sequence in a laundry room means a single direction of travel: soiled linen arrives and is processed at one end of the room, clean linen exits at the other, and the two streams never cross. It means each stage of the process – sort, wash, dry, fold, stage, dispatch – is positioned adjacent to the one before it, so that the natural movement of the work is also the most efficient one.
When sequence is not designed in, it is designed out by default – by the position of a door, the placement of a storage rack, the location of the folding table relative to the dryers. Staff fill the gap with movement: carrying linen across the room, doubling back, working around a layout that requires more steps than the task itself demands. That extra movement is not visible on any budget line. It is simply built into the labour cost of every shift the room runs.
Why All Three Have to Be Right Simultaneously
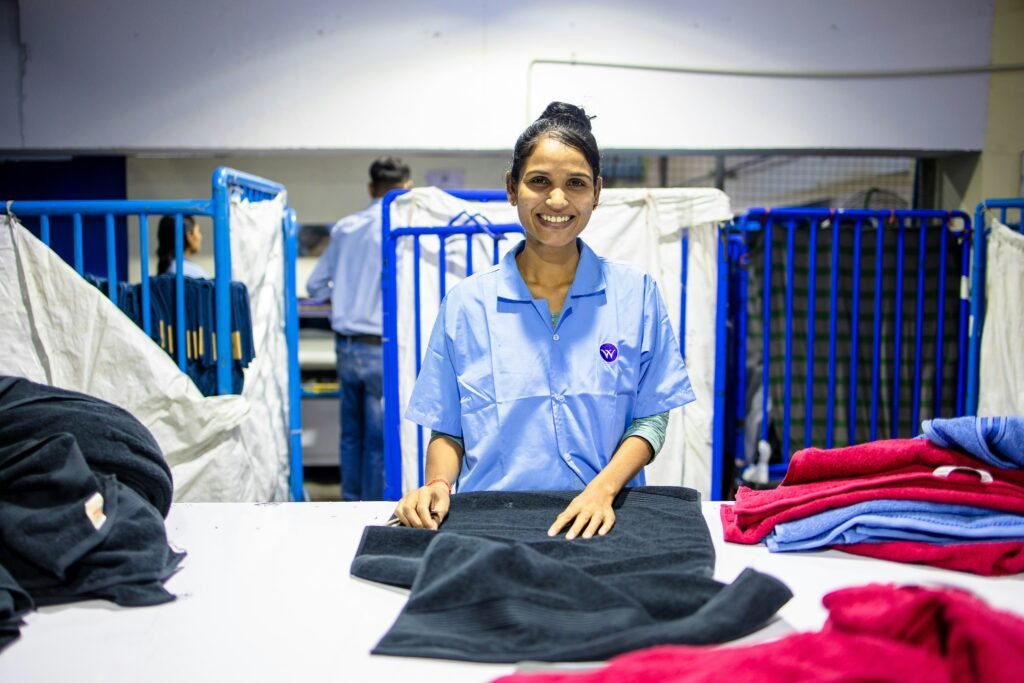
Steam, space, and sequence interact. A room with excellent sequence but inadequate steam extraction will degrade the working environment until staff cannot sustain the sequence under pressure. A room with generous space allocation but no designed sequence will use that space to accumulate linen at every stage rather than move it through. A room with good steam management and clear sequence but insufficient process space will bottleneck at the stages where the work cannot physically keep pace with the machine output.
This is why laundry room performance problems are rarely solved by changing one thing. Adding a machine to a room with a sequence problem makes the sequence problem worse at higher volume. Improving extraction in a room with a space problem does not relieve the congestion that is slowing the cycle. Redesigning the workflow in a room where the steam load is already damaging equipment buys time rather than resolving the underlying constraint.
The three factors have to be addressed together, which means they have to be planned together – before the room is built, not after it starts struggling.
Conclusion
A hotel laundry room that runs well is not a fortunate outcome. It is a designed one – the result of steam management, space allocation, and operational sequence being treated as connected design decisions rather than independent specifications.
The hotels that consistently get this right do so because their Laundry Designs and Planning treated the room as a system from the start – one that runs or struggles based on how well its three core factors were understood and resolved before a single machine was installed.